
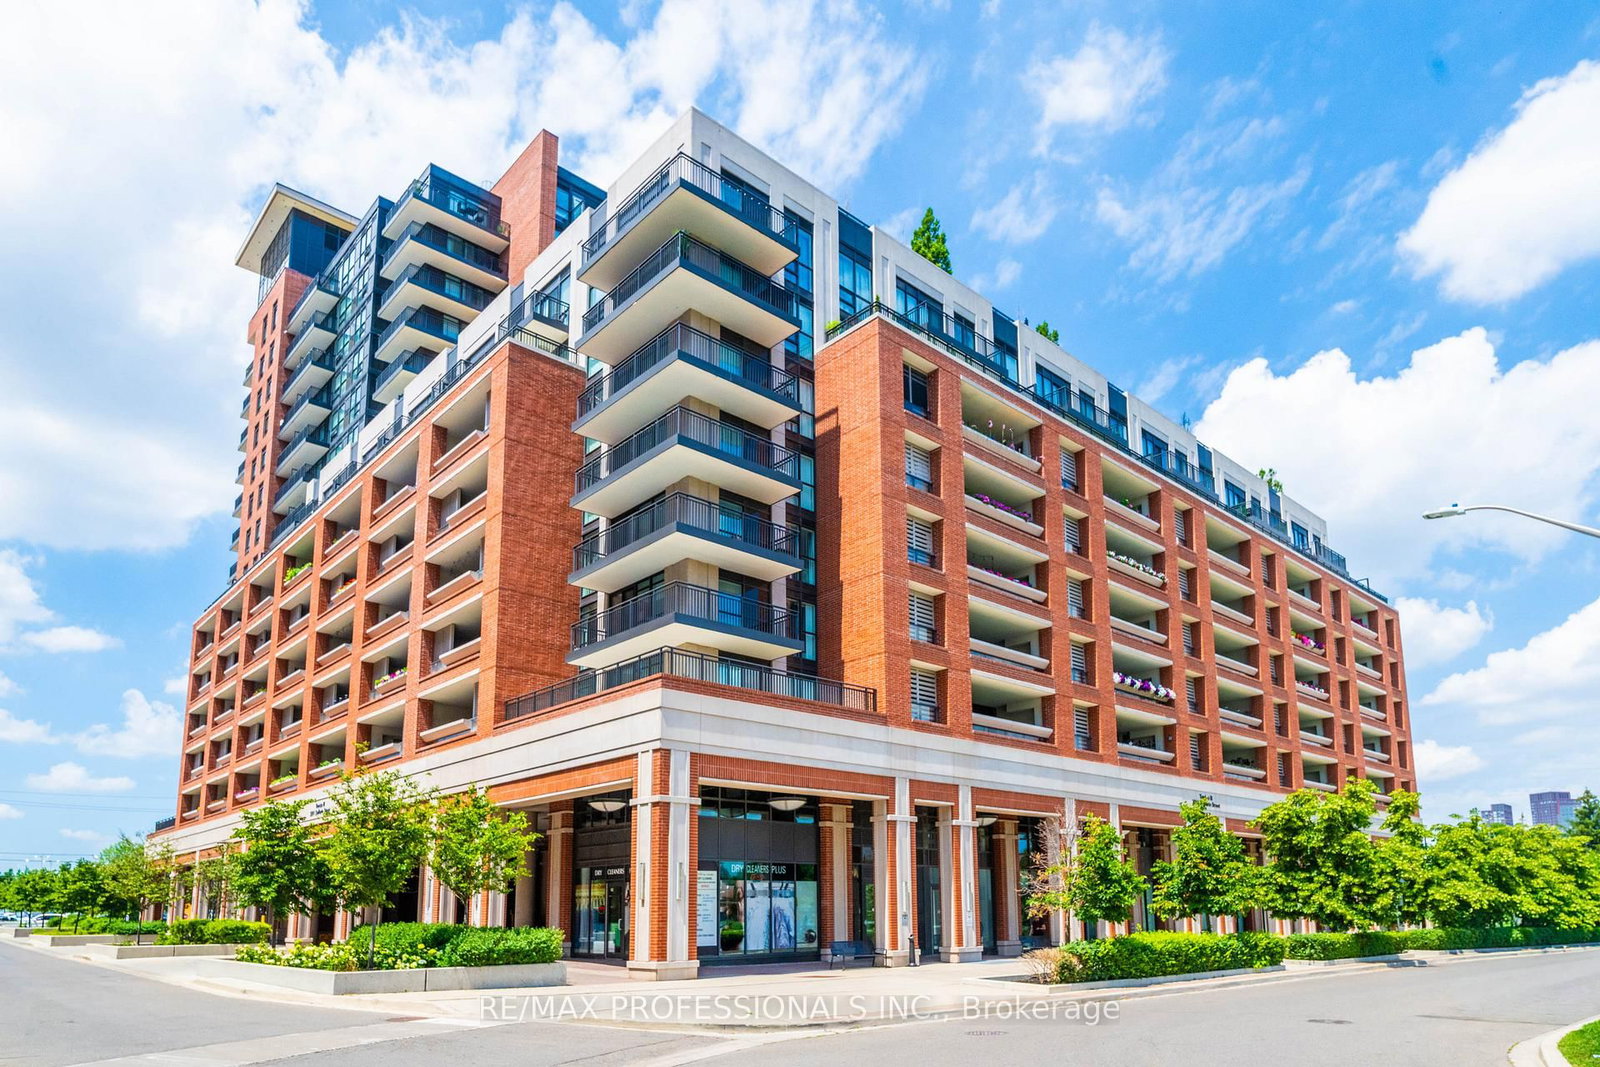
<-- style PDP --> 108-160 Canon Jackson Drive, Toronto - Condo Apt for lease for $2,700
  • for lease

108-160 Canon Jackson Drive

Toronto, Ontario, M6M 0B6 - Beechborough-Greenbrook

$2,700

  • Neighbourhood

    Beechborough-Greenbrook

  • Major Intersection

    Keele St. & Eglinton Ave W.

  • Listed Since: 26 day(s)

  • Last update: today

Overview

  • Property Type

    Condo Apt, Apartment

  • Bedrooms

    2

  • Bathrooms

    2

  • Square Feet

    800-899

  • Exposure

    East

  • Total Parking

    1 Underground Garage

  • Locker

    Owned

  • Furnished

    No

  • Balcony

    Terr

Property Description

Property description for 108-160 Canon Jackson Drive, Toronto

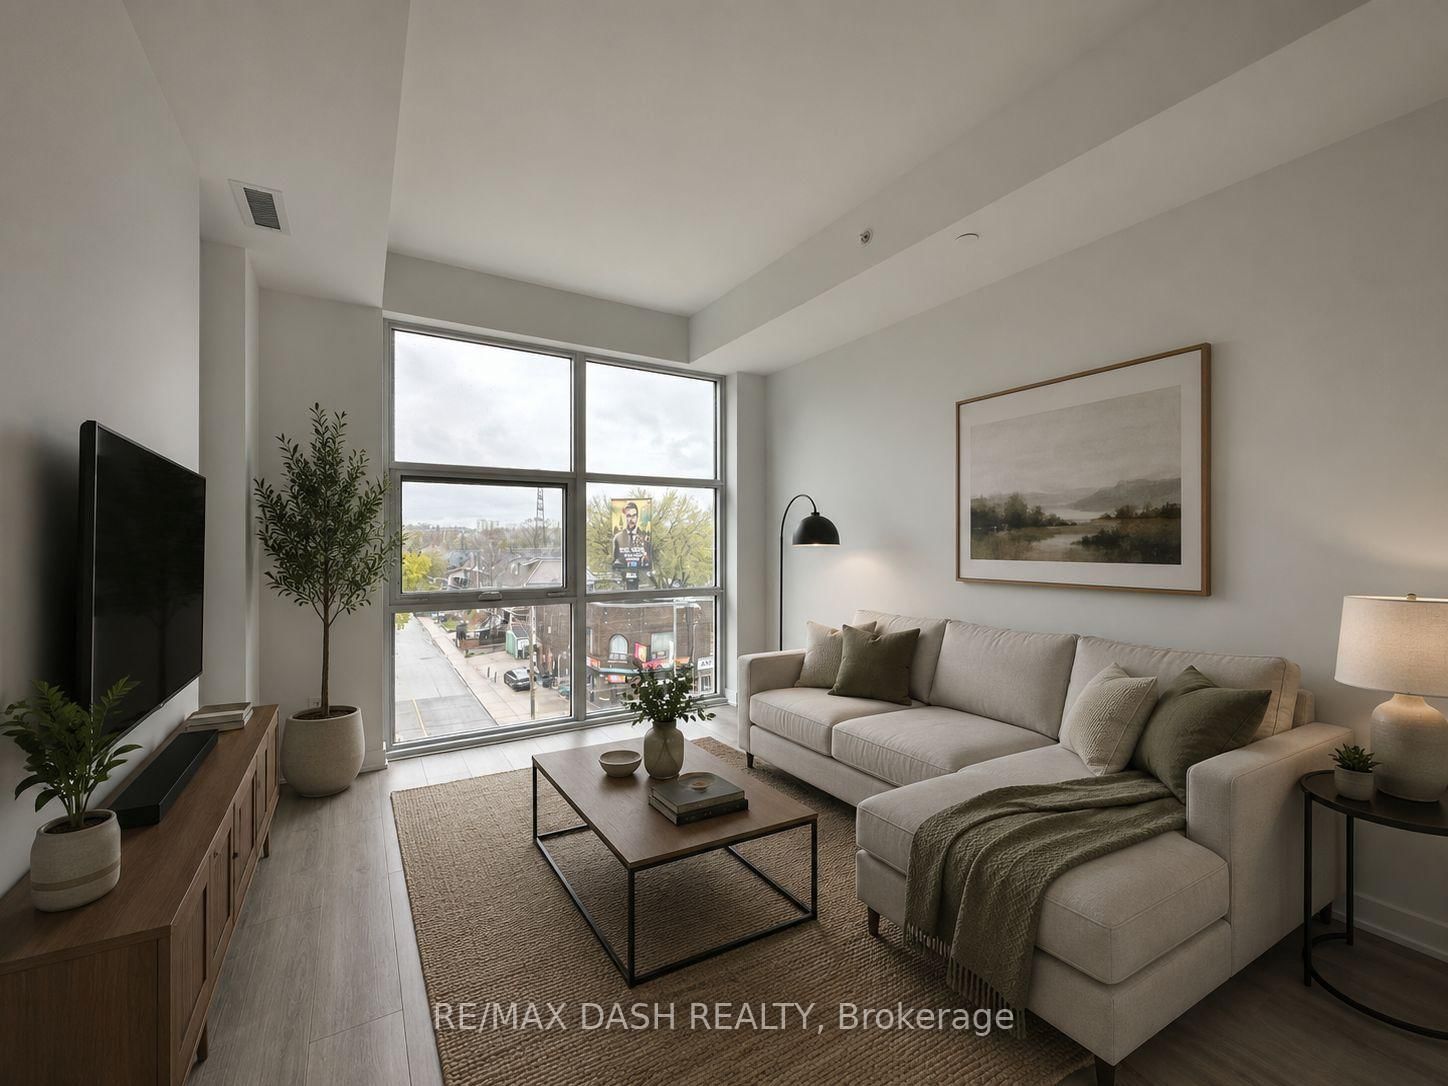
Modern ground-floor 2-bedroom, 2-bathroom suite in the sought-after Daniels Keelesdale community. This like-new unit features soaring ceilings, a spacious open-concept layout, and contemporary finishes throughout. The stylish kitchen showcases beautiful cabinetry, quartz countertops, and stainless-steel appliances, while both bedrooms offer ample closet space and access to full bathrooms. Enjoy the convenience of ensuite laundry, parking, and a locker. Residents have access to exceptional building amenities including a fitness centre, party and entertainment spaces, community gardening areas, barbecues and beautifully landscaped outdoor gathering spaces. Just steps from the stunning Canon Jackson Park, featuring a splash pad, playground, walking paths, and green space, this location offers an ideal balance of urban convenience and outdoor recreation. Excellent transit access with nearby TTC routes and the Eglinton Crosstown LRT, plus easy connections to Highways 401 and 400. Close to shopping, restaurants, schools, and everyday amenities, making this an outstanding opportunity to enjoy modern living in one of Toronto's fastest-growing communities.

Listed by RE/MAX WEST REALTY INC.

  • MLS #

    W13461608

  • Sq. Ft

    800-899

  • Sq. Ft. Source

    MLS

  • Year Built

    0-5

  • Basement

    None

  • View

    n/a

  • Garage

    Underground, 1 spaces

  • Parking Type

    Owned

  • Locker

    Owned

  • Pets Permitted

    Yes-with Restrictions

  • Exterior

    Brick

  • Fireplace

    N

  • Security

    n/a

  • Elevator

    n/a

  • Laundry Level

    n/a

  • Building Amenities

    Playground,Media Room,Bbqs Allowed,Gym,Visitor Parking,Community BBQ

  • Maintenance Fee Includes

    Water

  • Property Management

    GPM Property Management

  • Heat

    Forced Air

  • A/C

    Central Air

  • Water

    n/a

  • Water Supply

    n/a

  • Central Vac

    N

  • Cert Level

    n/a

  • Energy Cert

    n/a

  • Kitchen

    3.38 x 3.2 ft Flat level

    Open Concept, Stainless Steel Appl

  • Living

    3.4 x 3.05 ft Flat level

    W/O To Terrace, Laminate, Window Flr to Ceil

  • Dining

    3.38 x 3.2 ft Flat level

    Combined W/Living, Laminate

  • Primary

    4.88 x 3.12 ft Flat level

    Window Flr to Ceil, Laminate, 3 Pc Ensuite

  • 2nd Br

    3.78 x 3.12 ft Flat level

    Window Flr to Ceil, Laminate, Closet

  • MLS #

    W13461608

  • Sq. Ft

    800-899

  • Sq. Ft. Source

    MLS

  • Year Built

    0-5

  • Basement

    None

  • View

    n/a

  • Garage

    Underground, 1 spaces

  • Parking Type

    Owned

  • Locker

    Owned

  • Pets Permitted

    Yes-with Restrictions

  • Exterior

    Brick

  • Fireplace

    N

  • Security

    n/a

  • Elevator

    n/a

  • Laundry Level

    n/a

  • Building Amenities

    Playground,Media Room,Bbqs Allowed,Gym,Visitor Parking,Community BBQ

  • Maintenance Fee Includes

    Water

  • Property Management

    GPM Property Management

  • Heat

    Forced Air

  • A/C

    Central Air

  • Water

    n/a

  • Water Supply

    n/a

  • Central Vac

    N

  • Cert Level

    n/a

  • Energy Cert

    n/a

  • Kitchen

    3.38 x 3.2 ft Flat level

    Open Concept, Stainless Steel Appl

  • Living

    3.4 x 3.05 ft Flat level

    W/O To Terrace, Laminate, Window Flr to Ceil

  • Dining

    3.38 x 3.2 ft Flat level

    Combined W/Living, Laminate

  • Primary

    4.88 x 3.12 ft Flat level

    Window Flr to Ceil, Laminate, 3 Pc Ensuite

  • 2nd Br

    3.78 x 3.12 ft Flat level

    Window Flr to Ceil, Laminate, Closet

Thinking of Selling?

Find Out Your Home’s Value in Today’s Market!

No Email or Signup is required to view your home estimate.

estimate your home value

Contact Manoj Kukreja

Sales Representative,
Century 21 People’s Choice Realty Inc.,
Brokerage
(647) 576 - 2100

Manoj profile avatar

Property History

Property history for 108-160 Canon Jackson Drive, Toronto

This property has been sold 5 times before. Create your free account to explore sold prices, detailed property history, and more insider data.

Sign In / Register

Thinking of Selling?

Find Out Your Home’s Value in Today’s Market!

No Email or Signup is required to view your home estimate.

estimate your home value

Contact Manoj Kukreja

Sales Representative, Century 21 People’s Choice Realty Inc., Brokerage
(647) 576 - 2100

Manoj profile avatar

Recent Sold Listings in Beechborough-Greenbrook, Toronto

Popular Cities